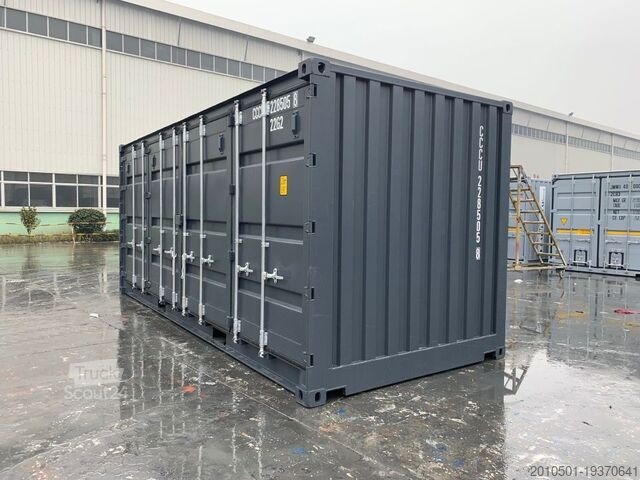
Shipping Containers for Homes — Your Guide to Buying a Ready‑Made Container House
If you’ve ever dreamed of a modern, eco‑friendly dwelling that’s as affordable as it is eye‑catching, you’re not alone. Shipping containers have moved from cargo decks to front‑yard landscaping, and a growing market of “container homes for sale” is making the transition smoother than ever. In this post you’ll learn what a container house is, why it might be the perfect fit for you, and how to navigate the buying process—all written in a friendly, second‑person voice that puts you at the center of the story.
1. Why Consider a Shipping‑Container Home?
Before you start scrolling through listings, take a moment to ask yourself: What am I really looking for? Below is a quick checklist of the most common motivations behind container‑home purchases.
| Motivation | What It Means for You | Typical Benefits |
|---|---|---|
| Affordability | You want a lower entry price than a traditional stick‑built house. | 30‑50 % cheaper construction cost; lower utility bills thanks to steel’s thermal mass. |
| Speed | You need a home that can be occupied quickly. | Projects can be finished in 2‑4 months, compared with 12‑24 months for conventional builds. |
| Sustainability | You care about reducing your carbon footprint. | Reuses steel that would otherwise be scrap; lower material waste and onsite disturbance. |
| Design Flexibility | You love modern, industrial aesthetics. | Modular stacking, large windows, rooftop decks, and interior lofts are easy to incorporate. |
| Mobility | You may want to relocate the structure later. | A properly engineered container can be moved on a flatbed truck or lifted by crane. |
If any of these resonate, a shipping‑container home could be a solid match for your lifestyle and budget.
2. Understanding the Types of Container Homes
Not all container houses are created equal. Below is a quick reference table that outlines the most common configurations you’ll encounter on the market.
| Model | Container Count | Square Footage (approx.) | Typical Layout | Price Range (USD) |
|---|---|---|---|---|
| Studio Cube | 1 × 20‑ft | 160 sq ft | Open‑plan living/kitchen, loft bedroom | $25,000‑$35,000 |
| Compact Bungalow | 2 × 40‑ft | 640 sq ft | 2‑bedroom, 1‑bath, kitchen/dining, small loft | $55,000‑$80,000 |
| Family Stack | 3 × 40‑ft (stacked) | 960 sq ft | 3‑bedroom, 2‑bath, open kitchen, roof terrace | $85,000‑$115,000 |
| Luxury Loft | 2 × 40‑ft (side‑by‑side) + 1 × 20‑ft | 1,200 sq ft | 2‑bedroom, 2‑bath, high‑ceilings, large windows, garage | $130,000‑$180,000 |
| Custom Multi‑Story | 4+ containers (varied) | 1,500‑2,500 sq ft | Tailored floor plan, mezzanines, commercial‑grade finishes | $200,000+ |
Tip: Prices vary by region, interior finish level, and whether the home is delivered fully installed or arrives as a “shell” for you to finish.
3. The Real Cost Breakdown – What You’re Paying For
Here’s a straightforward cost table that separates the major line items you’ll see on a typical invoice. Understanding each piece helps you compare offers more objectively.
| Cost Category | Typical % of Total | What It Covers |
|---|---|---|
| Container Purchase | 25‑35 % | New or refurbished steel containers, corrosion‑proofing, basic interior paneling. |
| Structural Modifications | 15‑20 % | Cutting for doors & windows, reinforcement of openings, roof/ceilings, floor joists. |
| Insulation & Finishes | 20‑30 % | Spray‑foam or rigid board insulation, drywall, flooring, paint, fixtures. |
| Utilities Installation | 10‑15 % | Electrical wiring, plumbing, HVAC (heat pump/mini‑split), solar‑panel prep. |
| Delivery & Foundation | 5‑10 % | Cradle‑type foundation, site prep, crane lift, transport to your lot. |
| Permitting & Design Fees | 5‑10 % | Architectural drawings, building permits, engineering sign‑off. |
| Optional Upgrades | Variable | Smart‑home tech, rooftop decks, solar arrays, premium kitchen appliances. |
Use this table as a checklist when you request a quote. If a seller bundles everything under a single price, ask for a detailed line‑item breakdown to avoid hidden surprises.
4. Step‑by‑Step Guide to Buying a Container Home
Below is an actionable roadmap you can follow from “I’m interested” to “I’m moving in.”
- Define Your Requirements
- Square footage, number of bedrooms, budget ceiling, and site constraints (zoning, lot size, access roads).
- Research Local Regulations
- Contact your municipality’s building department to confirm that a container home meets local codes (e.g., fire‑rating, wind load, insulation standards).
- Select a Reputable Builder or Vendor
- Look for companies with completed projects, client testimonials, and clear warranty terms.
- Review the Design Package
- Obtain floor plans, 3‑D renderings, and material specifications. Verify that the layout matches your needs.
- Secure Financing (if needed)
- Many lenders treat container homes like modular homes. Prepare a detailed cost estimate and a site plan.
- Sign a Purchase Agreement
- Make sure the contract covers delivery timeline, installation scope, and post‑delivery support.
- Prepare the Site
- Level the ground, lay a concrete slab or steel cradle, and arrange for utilities (water, sewer, electricity).
- Delivery & Assembly
- The builder transports the container(s) to your lot, lifts them into place, and secures them to the foundation.
- Interior Finish & Inspection
- Complete insulation, drywall, flooring, and fixtures. Schedule a final inspection with the local building authority.
- Move In & Celebrate!
- Add personal touches—plants, artwork, or a custom deck—to make the space truly yours.
5. Design Inspiration – 7 Ideas to Make Your Container Home Stand Out
Container homes often shine because of their bold, industrial aesthetic. Below are seven design ideas you can incorporate, whether you’re buying a ready‑made model or customizing one.
- Floor‑to‑Ceiling Glass Walls
Replace one side of the container with a curtain wall system to flood the interior with natural light. - Rooftop Garden or Deck
A flat roof is perfect for a small garden, solar panels, or an outdoor lounge area. - Lofted Sleeping Area
Use the container’s height (typically 8‑9 ft) to create a loft bedroom, freeing up floor space for a living area. - Mixed‑Material Facade
Combine steel with reclaimed wood cladding or corrugated metal to soften the industrial look. - Open‑Plan Kitchen + Living
Remove interior walls and install a kitchen island that doubles as a dining table for a spacious feel. - Smart‑Home Integration
Add Wi‑Fi thermostats, smart lighting, and a security system that can be controlled from your phone. - Industrial Accents
Exposed steel ribs, pipe shelving, and pendant lighting echo the container’s origin while staying on‑trend.
Feel free to mix and match—one of the biggest perks of container living is the flexibility to adapt the space as your needs evolve.
6. Frequently Asked Questions (FAQ)
| Question | Answer |
|---|---|
| Do shipping‑container homes appreciate in value? | While they generally hold value better than mobile homes, appreciation depends on location, build quality, and market demand. In high‑growth areas, a well‑finished container home can see modest appreciation. |
| Can I add a second story? | Yes. A properly engineered foundation and reinforced containers can support additional stacking. Most builders offer “vertical expansion” packages. |
| Are there any health concerns with steel containers? | New containers are treated with a food‑grade coating and are safe. Older, used containers may have rust or pesticide residues—always ask for a “clean‑container” certification. |
| What about insulation? | Spray‑foam insulation is popular because it seals gaps and adds structural strength. Rigid board or blanket insulation works too but requires a vapor barrier. |
| Do I need a special loan? | Many banks treat container homes as “manufactured housing,” so conventional mortgage products often apply. Some lenders have specific “tiny‑home” or “modular‑home” programs. |
| How long does the permitting process take? | It varies widely. In permissive jurisdictions, a simple plan can be approved within 2‑4 weeks. More restrictive areas may require 8‑12 weeks. |
| Can I rent out a container home? | Absolutely—provided local zoning allows short‑term rentals. Some owners earn extra income by listing on platforms like Airbnb. |
| What maintenance is required? | Steel is durable, but you should inspect for rust annually, especially at joint seams. Keep the roof sealed and re‑paint the exterior every 5‑7 years for optimal protection. |
| Is it possible to combine a container home with a traditional house? | Yes. Many owners attach a container as a guest house, garage, or office wing to a conventional home. |
7. Quick Reference Checklist – Before You Click “Buy”
- Lot suitability – Is the site level, accessible by truck, and zoned for a container structure?
- Budget alignment – Does the total cost (including site prep & utilities) stay within your financial plan?
- Builder credentials – Verify licenses, insurance, past project photos, and warranty terms.
- Design review – Confirm floor plan, window placement, and any custom upgrades.
- Permit feasibility – Check local building codes and obtain a preliminary approval letter.
- Financing options – Secure pre‑approval from a lender familiar with modular construction.
- Delivery logistics – Plan for crane access, road weight limits, and temporary storage if needed.
- Post‑delivery support – Understand what the builder will handle after installation (e.g., snagging, warranty calls).
If you can tick each box, you’re ready to move forward with confidence.
8. Final Thoughts – Is a Shipping‑Container Home Right for You?
You’ve now walked through the major considerations: cost, design flexibility, regulatory hurdles, and long‑term value. Shipping‑container homes are not a one‑size‑fits‑all solution, but they excel for people who crave speed, sustainability, and a distinctive aesthetic at a manageable price point.
When you finally stand in front of your future container‑house, imagine the first sunrise through floor‑to‑ceiling glass, the sound of rain on a rooftop garden, and the quiet pride of living in a structure that repurposes global trade history into personal comfort. If that vision feels right, start reaching out to reputable builders, get those plans on the table, and let your new, steel‑strong chapter begin.
Ready to take the next step? Download our free “Container‑Home Buying Toolkit” (link below) to keep all the tables, checklists, and design inspiration in one place. Happy building!