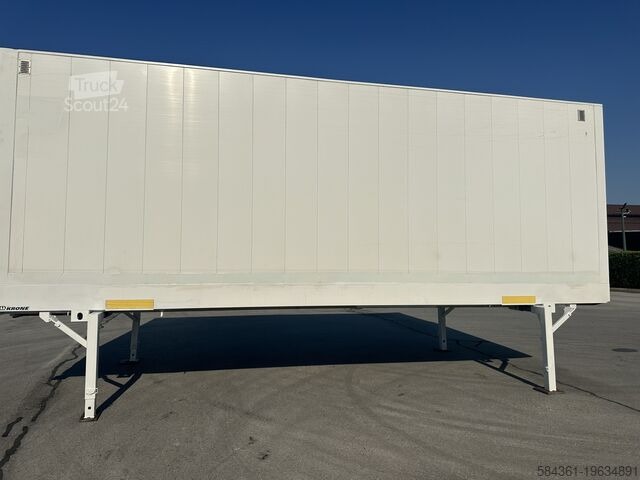
The Ultimate Guide to Storage Container Houses
Your road‑map to turning metal boxes into modern, affordable homes
Why a Shipping Container Home Might Be Your Next Move
When you hear “shipping container house,” you might picture a stripped‑down steel box parked on a lot. In reality, a well‑designed container home can be sleek, energy‑efficient, and surprisingly comfortable. Below are the primary reasons homeowners (and aspiring tiny‑home enthusiasts) are gravitating toward this modular building method:
| Benefit | What It Means for You | Typical Impact |
|---|---|---|
| Speed of construction | You can move into a finished unit in weeks rather than months. | 30‑70 % faster than conventional build timelines. |
| Cost efficiency | Material costs drop dramatically because the container itself is the structural shell. | Average savings of $30–$50 / sq ft vs. stick‑frame. |
| Durability | The steel chassis resists rot, termites, and many natural disasters. | 50‑year lifespan (if maintained). |
| Mobility | You can relocate the whole structure (or part of it) with a crane. | Ideal for temporary or seasonal dwellings. |
| Eco‑friendliness | You’re repurposing a product that might otherwise end up in a junkyard. | Up to 30 % reduction in embodied carbon. |
If any of these points strike a chord, keep reading—you’ll learn exactly how to turn that metal box into a home that fits your lifestyle, budget, and design taste.
1. Understanding the Basics: Types of Containers
Before you start sketching floor plans, you need to know the building blocks you’ll be working with.
| Container Size | External Dimensions | Typical Interior Space | Weight (empty) |
|---|---|---|---|
| 20‑foot (ISO 1) | 20 ft × 8 ft × 8 ft 10 in | ~115 sq ft | 4,800 lb |
| 40‑foot (ISO 2) | 40 ft × 8 ft × 8 ft 10 in | ~235 sq ft | 8,200 lb |
| 45‑foot (High‑Cube) | 45 ft × 8 ft × 9 ft 6 in | ~260 sq ft | 8,800 lb |
| 48‑foot (Specialty) | 48 ft × 8 ft × 9 ft 6 in | ~280 sq ft | 9,500 lb |
High‑cube containers have an extra foot of height, which can make a big difference when you’re designing a livable interior.
2. Planning Your Container Home: A Step‑by‑Step Checklist
Below is a practical, ordered list you can print and tick off as you progress from concept to move‑in.
- Define Your Goals
- Primary use (full‑time residence, vacation cabin, office, etc.)
- Desired square footage and number of rooms
- Set a Realistic Budget
- Include container purchase, site prep, insulation, utilities, permits, and interior finishes.
- Select the Right Site
- Check zoning, setback requirements, and soil bearing capacity.
- Choose Container Configuration
- Single unit, stacked (vertical), side‑by‑side (horizontal), or a combination (L‑shaped, T‑shaped).
- Hire Professionals
- Architect or designer experienced with modular steel.
- Structural engineer for load calculations.
- Secure Permits
- Building, electrical, plumbing, and fire safety approvals.
- Plan Utilities & Infrastructure
- Electrical service, water supply, sewage or septic, and HVAC.
- Design Interior Layout
- Allocate space for bedrooms, bathroom, kitchen, storage, and circulation.
- Choose Insulation & Finishes
- Spray‑foam, rigid board, or blanket insulation; drywall, wood panels, or exposed steel.
- Arrange Delivery & Installation
- Coordinate crane or forklift access, foundation type (concrete slab, pier, or deck).
- Conduct Final Inspection & Move In
Use this list as a living document; you’ll likely revisit earlier steps as you discover new requirements.
3. Costs: Breaking Down the Numbers
A common misconception is that container homes are always cheap. While the structural shell can be inexpensive, the real cost lies in making the space livable. Below is a typical cost breakdown for a 40‑foot, two‑room container home (approximately 250 sq ft finished).
| Expense Category | Average Cost (USD) | % of Total Budget |
|---|---|---|
| Container purchase (used) | $2,500 – $4,000 | 10‑15 % |
| Foundation (pier slab) | $3,000 – $5,000 | 12‑20 % |
| Insulation & interior walls | $5,000 – $7,500 | 20‑30 % |
| Roofing & exterior cladding | $2,500 – $4,000 | 10‑15 % |
| Electrical & plumbing | $3,000 – $5,000 | 12‑20 % |
| Kitchen & bathroom fixtures | $4,000 – $7,000 | 15‑25 % |
| Labor (local rates) | $5,000 – $9,000 | 20‑30 % |
| Total Approx. | $25,000 – $40,000 | 100 % |
Note: Prices vary widely based on geographic location, condition of the container, and finish quality. Adding solar panels, high‑end appliances, or custom exterior work will increase the total.
4. Design Tips to Maximize Comfort
Even though you’re working with a rectangular metal box, clever design decisions can make the space feel open and welcoming.
| Design Consideration | Why It Matters | Practical Example |
|---|---|---|
| Window Placement | Brings natural light, improves ventilation. | Install a floor‑to‑ceiling window on the longest wall; add skylights on the roof. |
| Open‑Plan Layout | Reduces perceived confinement. | Combine living, dining, and kitchen zones in a single 150 sq ft area. |
| Insulation Strategy | Controls temperature, reduces condensation. | Use closed‑cell spray foam on interior walls + reflective foil exterior. |
| Ceiling Height | Prevents the “box” feeling. | Stack two containers or use a high‑cube container to gain an extra foot. |
| Exterior Cladding | Enhances curb appeal and weather protection. | Add wooden shiplap, corrugated metal, or fiber‑cement panels. |
| Multi‑Functional Furniture | Saves floor space. | Murphy bed, built‑in storage benches, fold‑out tables. |
| Outdoor Connection | Extends living area. | Build a covered deck or patio that aligns with the container’s entrance. |
5. Frequently Asked Questions (FAQ)
Q1: Do I need a special foundation for a container house?
A: Not necessarily. Many owners use simple pier or concrete slab foundations, especially for single‑story units. However, if you plan to stack containers, you’ll need a reinforced foundation engineered for the additional load.
Q2: How long does it take to get a container home ready for occupancy?
A: From container purchase to moving‑in, a typical 40‑foot home takes 8–12 weeks, assuming permits are secured early and there are no major weather delays.
Q3: Are container homes safe in earthquakes or hurricanes?
A: The steel frame is inherently strong. When properly anchored to a certified foundation and reinforced at connection points, container homes can meet or exceed local seismic and wind‑resistance codes.
Q4: Can I add an extension later?
A: Absolutely. One of the biggest advantages is modularity—you can attach additional containers, stack them, or add a wooden annex as your needs evolve.
Q5: What about resale value?
A: While the market is still maturing, well‑designed container homes in desirable locations have shown comparable appreciation to traditional homes, especially when they offer unique architectural character.
Q6: Is the interior steel prone to rust?
A: The outer shell is usually coated with a rust‑inhibiting paint. Inside, you’ll typically cover the steel with drywall or wood paneling, which protects it further. Proper ventilation and moisture control are essential.
6. Real‑World Examples: Inspiration from Across the Globe
| Project | Location | Size | Key Feature |
|---|---|---|---|
| The Box House | Portland, OR, USA | 600 sq ft (3 containers) | Roof garden and reclaimed wood façade. |
| Sea‑Side Loft | Busan, South Korea | 350 sq ft (2 containers) | floor‑to‑ceiling glass walls with ocean view. |
| Solar Cube | Adelaide, Australia | 280 sq ft (single high‑cube) | Off‑grid solar + rainwater harvesting. |
| Urban Micro‑Studio | Berlin, Germany | 200 sq ft (single 20‑ft) | Fold‑down Murphy bed, compact kitchenette. |
| Family Farmhouse | Oaxaca, Mexico | 1,200 sq ft (four containers) | Two‑story layout with living roof. |
These projects showcase how flexible container homes can be—whether you want a chic urban loft or a sustainable rural retreat.
7. Common Pitfalls and How to Avoid Them
| Pitfall | Consequence | Prevention |
|---|---|---|
| Under‑estimating insulation needs | Excessive heat loss or condensation | Conduct a thermal analysis; use spray‑foam or rigid board. |
| Skipping structural engineering | Potential collapse when stacking or modifying | Hire a licensed engineer for load calculations. |
| Ignoring local zoning | Fines, demolition orders | Verify setbacks, height limits, and permitted uses early. |
| Choosing a low‑quality container | Rust, dents, and hidden damage | Inspect for dents, rust, and previous modifications; request a certification report. |
| Poor ventilation | Mold, mildew, stale air | Install mechanical ventilation or operable windows. |
| Budget creep on interior finishes | Overspending, project delays | Set a finish budget cap and stick to a predefined material list. |
8. Getting Started: Your First Action Plan
- Research local regulations. Visit your city’s planning department website and note any restrictions on modular or steel structures.
- Find reputable container suppliers. Look for vendors that provide ISO‑certified containers with a quality‑inspection report.
- Sketch a rough floor plan. Even a hand‑drawn diagram will help you visualize the layout and discuss it with an architect.
- Obtain a ballpark estimate. Use the cost table above to create a preliminary budget; add a 10‑15 % contingency.
- Schedule a consultation. Reach out to a design‑build firm that has completed at least one container home—experience matters.
9. Final Thoughts: Is a Container House Right for You?
If you value speed, affordability, and sustainability, a storage container house can be an excellent fit. The key lies in thorough planning, realistic budgeting, and partnering with professionals who understand the nuances of steel construction. By following the steps outlined in this guide, you’ll be equipped to transform a simple shipping container into a comfortable, stylish residence that stands the test of time.
Ready to start your container‑home adventure? Grab a notebook, jot down your goals, and take the first step toward a living space that’s as adaptable as your life.
Happy building!